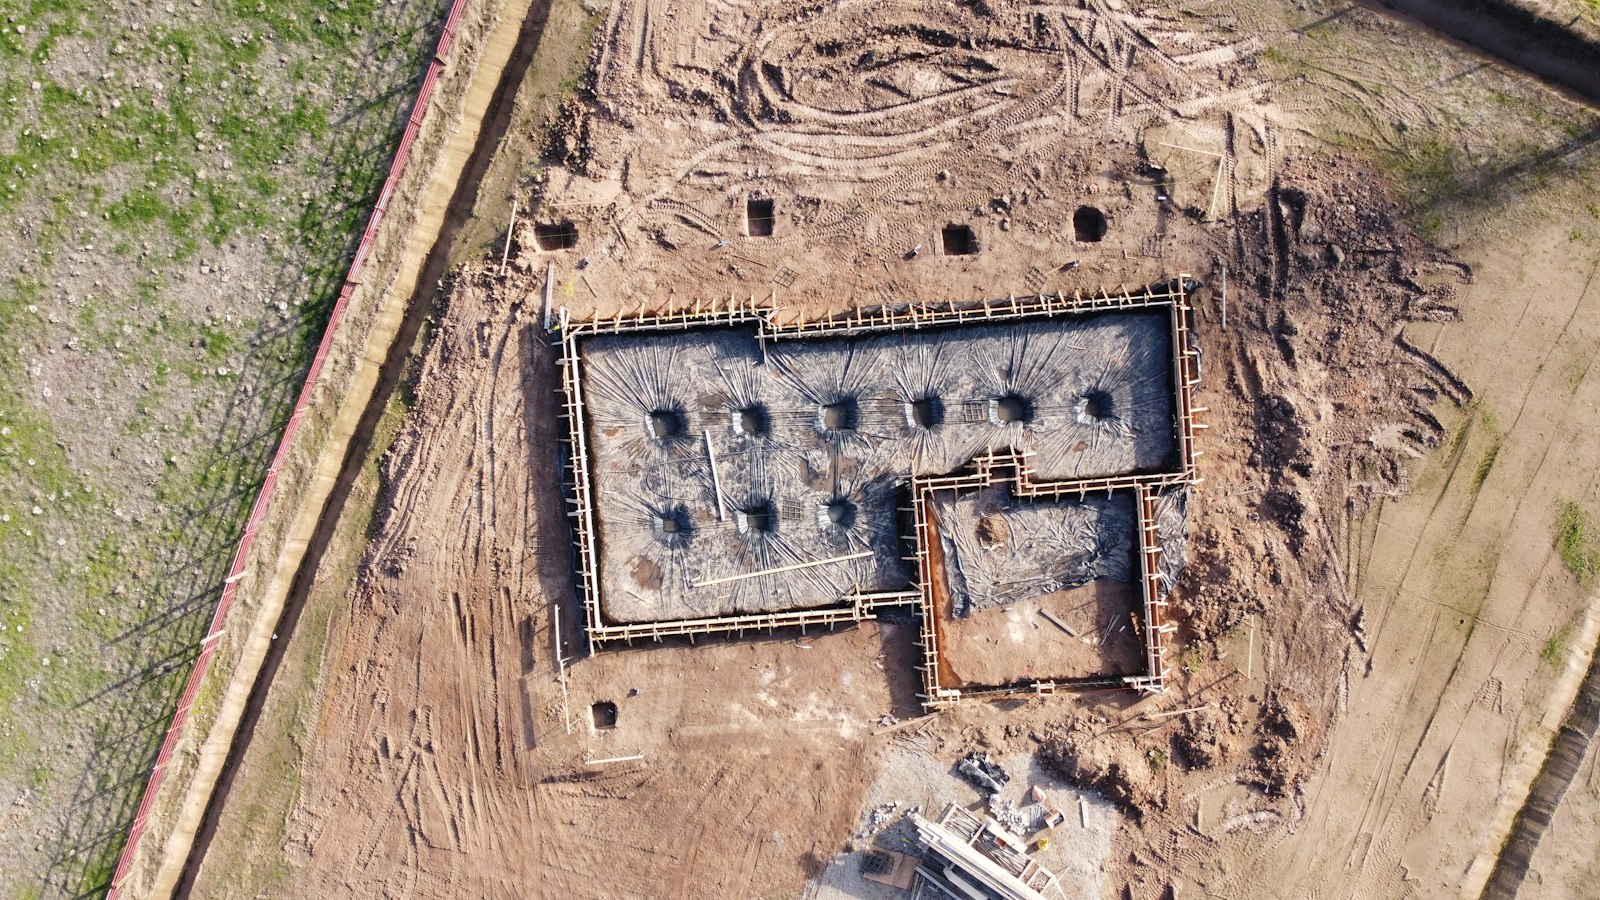
A completed home arriving from a factory cannot simply be supported in any convenient way. Its base connects a manufactured product to a specific site. Choosing that base requires information from both sides.
What the manufacturer should provide
Request a support layout, final-configuration weight, levelling instructions and anchoring requirements. Establish who supplies the loads needed to design the base. Changing support positions without validation can affect the unit’s structural behaviour.
A supplier may show a typical solution, but that does not establish suitability for your ground. A photograph of a home on blocks is a visual reference, not a structural design.
What the project must assess
The professional needs information about ground, slopes, water and site conditions. Several systems may be possible, but no universal base can be recommended from floor area alone.
Coordinate drainage and service routes too. Preparing a duct before placement is generally easier than improvising one once the unit covers access. Inspection points and components needing maintenance should remain accessible.
Bring everyone around one drawing
Before manufacture or ground works, have the manufacturer, designer and installer agree a drawing covering levels, supports, anchors and connections, with clear responsibilities. Establish who verifies readiness before transport.
A coordinated foundation allows delivery day to focus on placing a home prepared for that particular site.
Related reading: true cost.
Sources and editorial scope
- CTE: Seguridad estructural y cimientos
- Nestron: delivery and installation
- Modular Building Institute: modular construction
Primary sources consulted on 3 October 2026. The practical checklists are CasasCápsula editorial guidance, not official inspection protocols. Project requirements must be assessed for the actual location and use. Manufacturer information describes its own offer; it is not a universal rule.