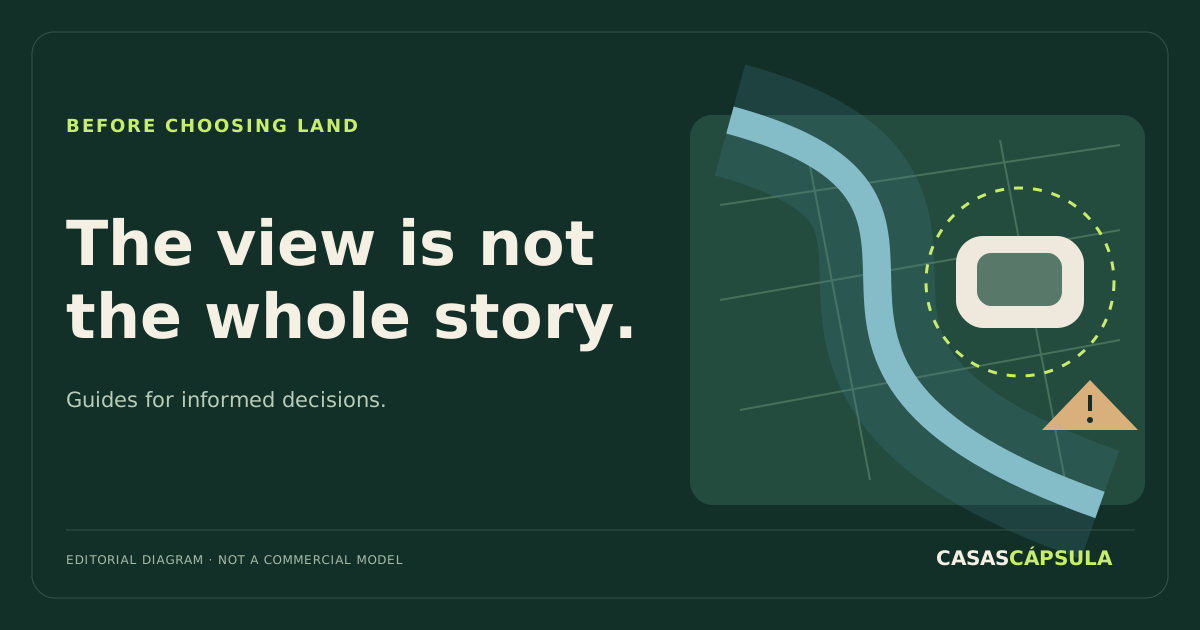
A plot beside a river may fit your vision of a capsule home perfectly. Before deciding on the view, check something absent from the render: flood exposure at the site. This guide explains how to prepare an initial enquiry in Spain, not how to declare a property safe from a screen.
Locate the property, not just the municipality
MITECO’s National Flood Zone Mapping System (SNCZI) provides access to flood and public hydraulic domain mapping. It is an official starting point for documenting an enquiry. It is not an installation licence or approval of a plot for housing.
Our suggestion is to gather the property identification, coordinates and a drawing locating both the unit and its intended access. Open the viewer through the official SNCZI page, locate the land and review the available layers and their information. Save the consultation date and the study or layer identification; a cropped screenshot without a legend says little.
No coloured area does not complete the check
The Basque Water Agency (URA) warns in its FAQ that a property near a watercourse may not appear within a mapped flood area because some watercourses lack official mapping. This is that authority’s warning about the limitations of its enquiry tool, not an authorisation transferable to the rest of Spain.
Our editorial conclusion is simple: also record what you could not establish. “I cannot find data” is an unresolved question for the designer or competent authority, not a “zero risk” finding.
The dwelling is not the only point that matters
To prepare the enquiry, mark the entrance, parking, pedestrian route and proposed equipment and services. Ask whether the assessment should include these rather than only the module footprint. A proposal to raise the home on supports needs to be assessed within the project; do not treat it as a pass for any land.
Describe the actual use: permanent home, tourism accommodation or workplace. The next step is not to guess the classification but to ask which restrictions, reports and authorisations affect this particular proposal in this location.
What to send for a useful response
- Unambiguous property identification and location.
- A site drawing showing proposed access and services.
- A description of intended use and duration.
- Dated screenshots with legends and references to consulted layers.
- A question list covering missing data, unclear boundaries or conflicting information.
This is our way of organising an enquiry, not a list of documents officially sufficient for an application. Ask the local designer to identify what is missing and check feasibility before assuming purchase commitments. We do not offer an authorisation timeline or claim that a mobile dwelling is exempt.
Choosing a plot with evidence does not diminish the project’s appeal: it prevents the view from being the only thing you have checked. Planning permission and flood assessment are related questions, but they are not interchangeable. This English article retains the Spanish jurisdiction of the original.
Continue preparing your project
What do you still need to resolve before choosing? Tell us about your project and location (Spanish form) or receive new guides in our newsletter.
Sources and scope
- MITECO: Sistema Nacional de Cartografía de Zonas Inundables
- URA: preguntas frecuentes sobre autorizaciones de obras / works authorisation FAQ
Primary sources opened and read on 16 October 2026. Questions, tables and checklists are our own editorial analysis, not construction instructions, legal advice or product certification. The responsible professional must establish applicability to the specific project. No sponsorship or affiliate links.