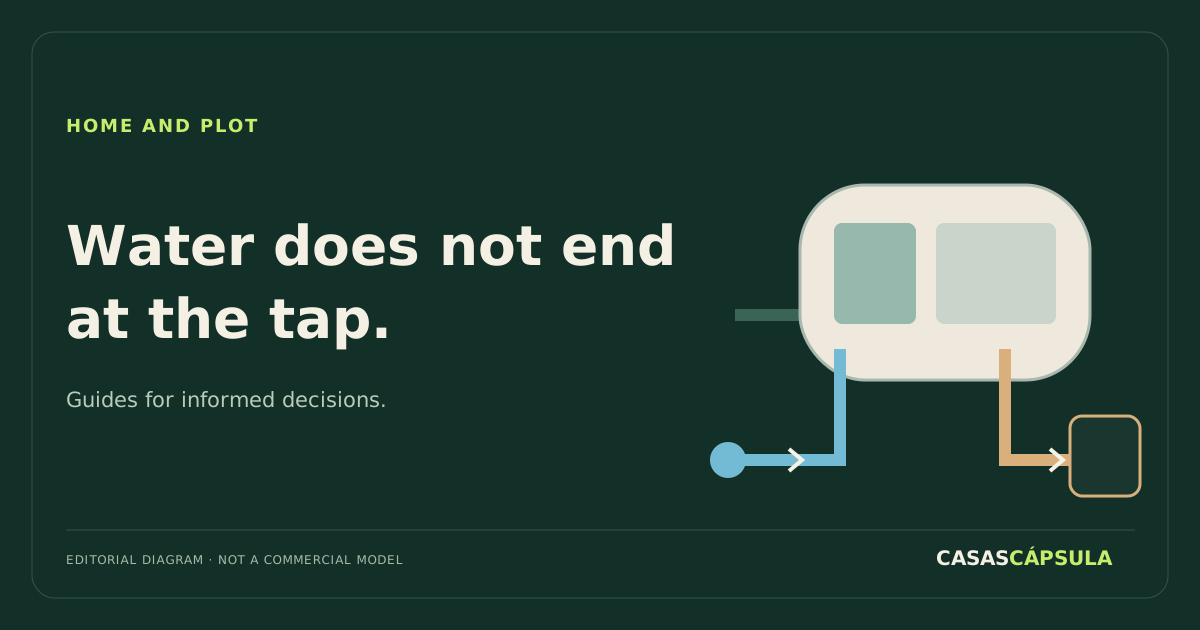
A capsule home may leave the factory with a shower, basin and toilet, but those fittings do not tell you how it will receive water or where wastewater will end up. To compare quotations, draw the whole route: supply, entry to the unit, use and drainage to the authorised destination. The boundary between home and plot deserves particularly specific questions.
Separate internal plumbing from external connections
Spain’s Technical Building Code DB-HS addresses water supply in HS 4 and drainage in HS 5. The project must resolve both within their applicable scope. A specification listing bathroom fittings is not a substitute.
Ask the manufacturer for an interface drawing: water inlet and drainage outlet positions and levels, connection characteristics and access for intervention. It should identify the exact configuration, not a generic sales drawing for an entire range. The designer and installation company need to review this before preparing supports or closing trenches.
Is a network available, and can you connect?
Do not turn a nearby pipe into a settled budget item. As a purchasing exercise, ask the relevant network operator about connection feasibility and conditions. Then request a quotation distinguishing work within the plot, work on the network and necessary documentation.
For drainage, ask for the route to the connection point to be checked. If pumping is proposed, ask about power supply, maintenance access and the response to a breakdown. We do not choose between gravity drainage and pumping from a photograph: that is an installation-design decision.
Without a sewer, request a complete solution
MITECO explains that discharges liable to pollute the public hydraulic domain generally require prior authorisation, including direct and indirect situations detailed on its official page. Buying a tank or treatment unit should therefore not be interpreted as permission to discharge.
Before selecting an autonomous system, ask the designer to identify the competent authority and the procedure applicable to the specific solution. Clarify where water is collected or discharged, the planned maintenance and who manages waste where relevant. We do not recommend a universal tank, septic tank or treatment-unit size simply because the dwelling is small.
A table to expose gaps in the quotation
| Section | Answer to obtain |
|---|---|
| Inside the capsule | Drawing, materials and included tests |
| Between unit and plot | Connection points, levels and responsibility |
| To network or autonomous system | Scope, permissions and separate quotation |
| During use | Access points, maintenance and contact |
This table is an editorial coordination tool, not a construction drawing. Complete the purchase with named responsibilities and request the relevant commissioning checks. A finished bathroom should be the start of a resolved installation, not the point at which the remaining budget runs out. This article concerns projects in Spain; the English version does not extend Spanish procedures to other countries.
Continue preparing your project
What do you still need to resolve before choosing? Tell us about your project and location (Spanish form) or receive new guides in our newsletter.
Sources and scope
- CTE DB-HS, HS 4 y HS 5 / HS 4 and HS 5
- MITECO: la autorización de vertido / wastewater discharge authorisation
Primary sources opened and read on 16 October 2026. Questions, tables and checklists are our own editorial analysis, not construction instructions, legal advice or product certification. The responsible professional must establish applicability to the specific project. No sponsorship or affiliate links.