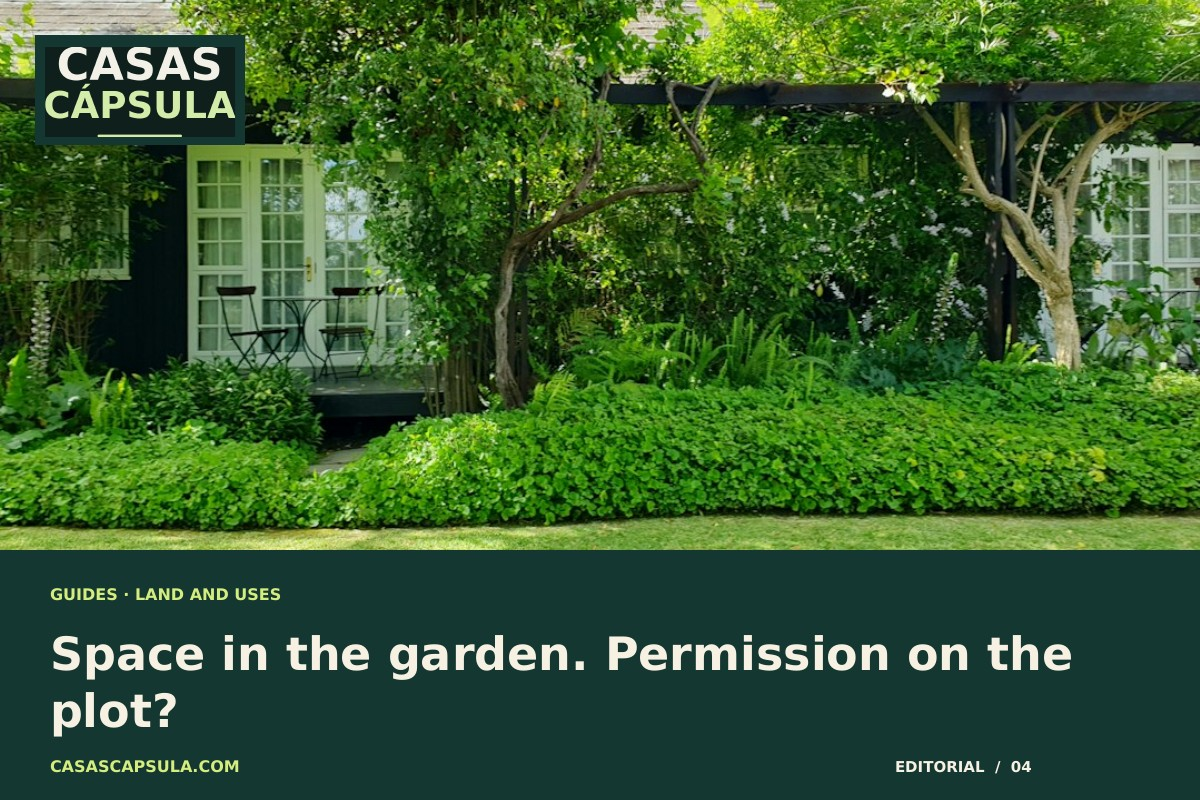
A capsule home for a child, relative or guests can look like an easy way to use a large garden. First establish whether you want a second dwelling, an extension to the existing home or an ancillary space. Similar-looking volumes are not automatically equivalent proposals.
State the real use
Describe who will stay there, whether it will have a kitchen and bathroom, whether it is independent and whether letting is intended. Take that description, the plot information and existing buildings to a planning enquiry. Permission for a shed does not settle a proposal intended as a dwelling.
Measure more than the empty space
The technical team needs to check the applicable rules, including use, any dwelling-number limits, permitted floor area, site coverage and setbacks. Request an answer for your plot and proposal. A neighbour’s example does not establish identical circumstances.
Spain’s LOE and CTE are part of the building framework; neither automatically authorises an additional dwelling in every garden. Accessory-home rules promoted in another country should not be assumed to apply in Spain.
If the proposal is feasible, study access, privacy and service connections. Would occupants cross the main terrace to enter? Where will outdoor equipment go? How can drains and networks be maintained? Include those works when comparing installed quotations.
Consider future uses as well: a different occupant, letting or selling the property may raise further questions. Check those possibilities rather than assuming them.
Before ordering a module, prepare a plot plan, current built area and a clear intended use. Then compare models compatible with the planning response. A garden can be the beginning of a useful family housing project, but spare space alone is not the decision.
Continue exploring
Sources
Sources reviewed on 11 October 2026.