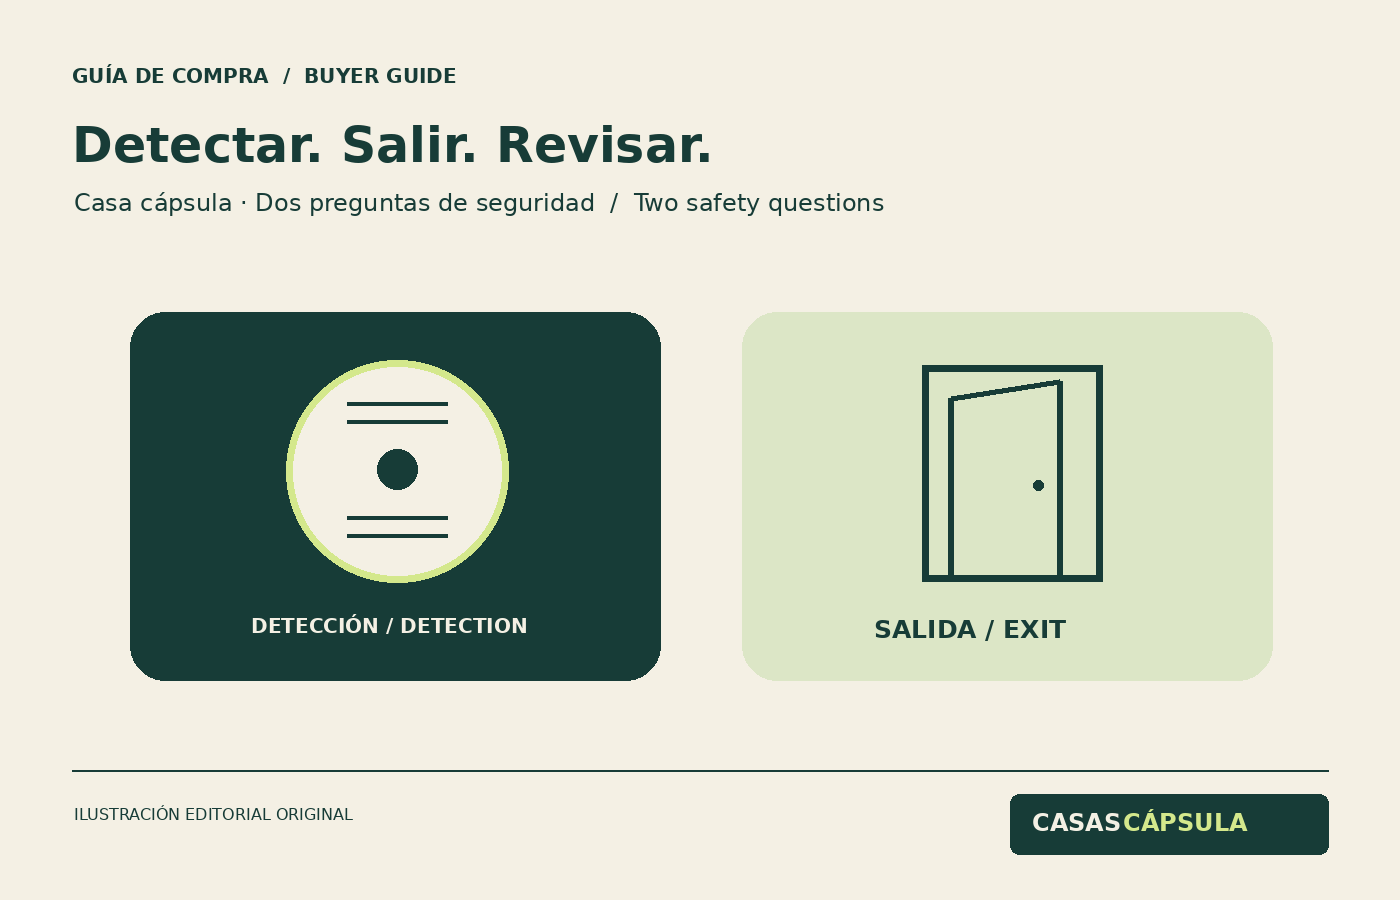
During a capsule-home viewing, the panoramic window and layout naturally attract attention. Add two questions: how will occupants be alerted to a fire, and how has their exit been planned? A small home deserves a clear explanation of both before it is used.
Detection and evacuation are separate checks
Comunidad de Madrid explains that a smoke detector provides an alarm and discusses its operation and maintenance. Spain’s CTE DB-SI addresses evacuation in section SI 3. A competent professional must establish the requirements for the particular installation, its intended use and configuration.
This article organises a handover conversation. It does not prescribe a universal detector count, installation spacing or exit dimensions. An illustration or sales brochure is not a fire-safety design.
Questions to take to the viewing
| Question | A useful answer for the buyer |
|---|---|
| Which detection equipment is supplied? | An identified model, its manual and the person commissioning it. |
| How do I check its operation? | A demonstration following its manufacturer’s instructions and a handover record. |
| How has the exit been addressed? | The professional’s explanation for the actual layout and intended use. |
| Who maintains each item? | A named responsible person and accessible user instructions. |
If guests will rent the unit, give that information to the professional at the outset. Do not request a review based only on private residential use when you are preparing a different activity.
Review the layout you will actually use
Our editorial suggestion is to walk through the furnished space with the responsible person. Ask about door operation, added furniture and equipment outside the original offer. Record what has been reviewed and what remains unresolved. Do not assume that a panoramic window is an intended escape opening.
If an occupant needs accessible warnings or assistance moving around, discuss those needs during planning. Seek a specific solution rather than inferring one from the home’s small footprint.
Keep a clear user record
We suggest a single record listing supplied equipment, check date, manual, maintenance responsibility and fault contact. Keep it with the home’s documentation and pass it to whoever manages the accommodation when responsibility changes. Consult again about subsequent layout changes where they affect the matters reviewed.
For material and construction-system documentation, read our separate technical fire-safety guide. That is another layer of assessment: a product classification alone does not answer every question about occupancy and the exit.
Continue planning your project
Working on a specific site or comparing a quotation? Tell us your question and the country of the project. We use readers’ questions to improve our guides. Please do not send bank details or sensitive personal documents.
Sources and scope
Sources checked on 19 October 2026. Original editorial checklist by CasasCápsula; the linked authorities have not reviewed or endorsed this article. This English edition covers the same Spanish context as the Spanish version.