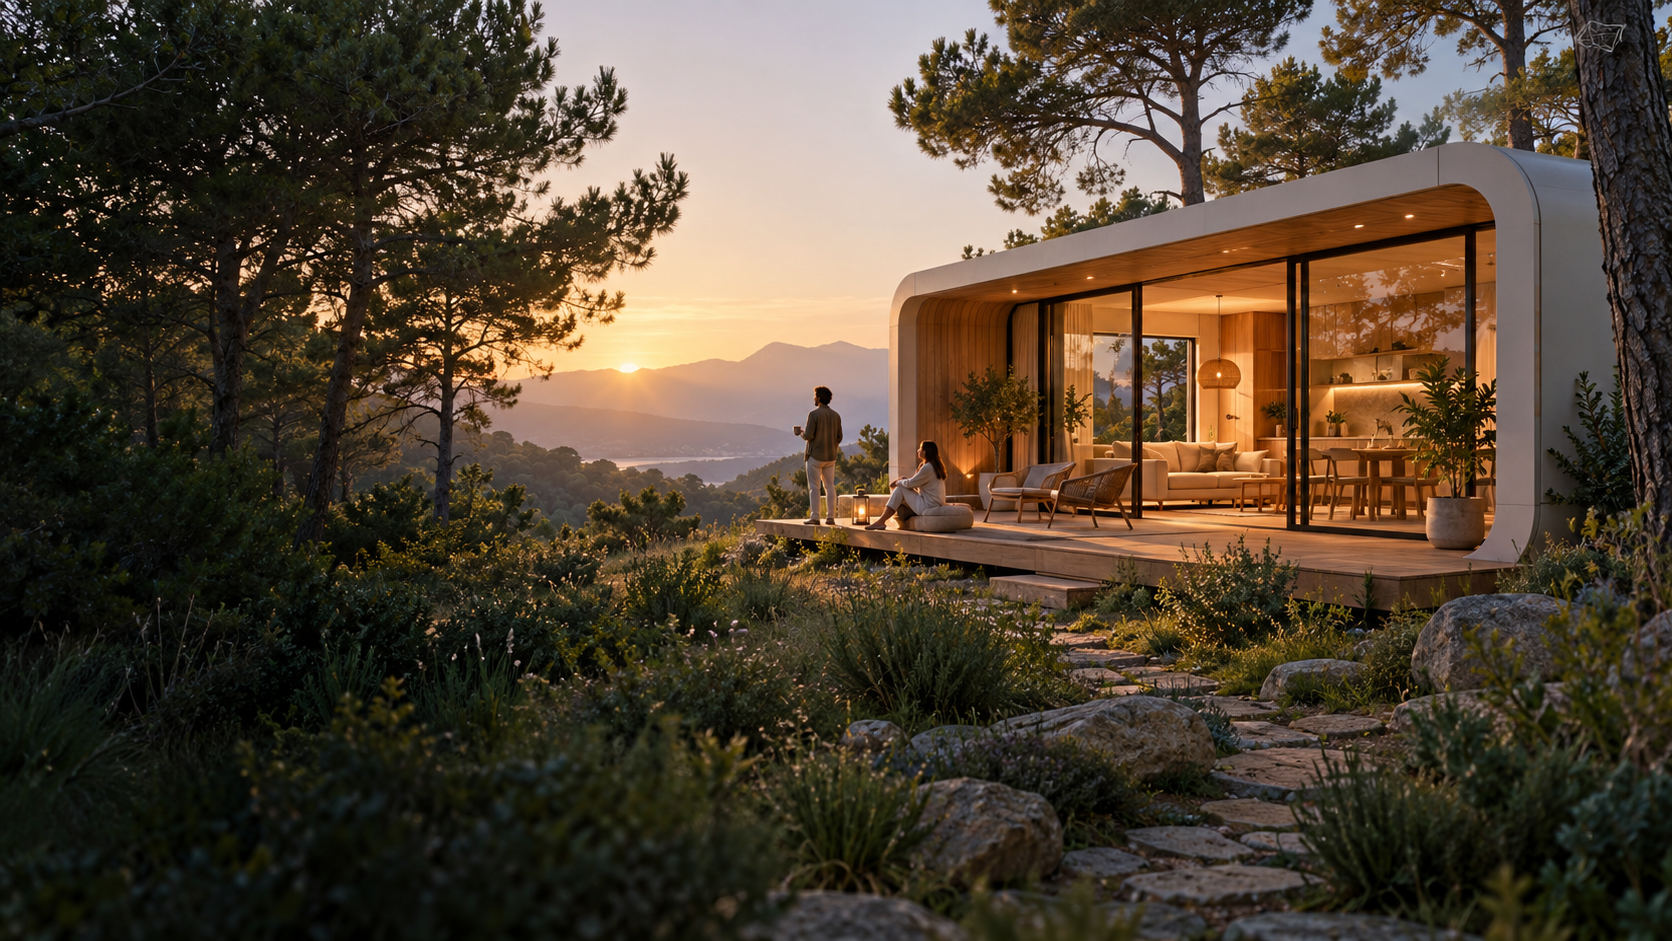
A small home seems, at first glance, a straightforward way to consume fewer resources. But floor area alone does not tell us whether a home is sustainable. The materials, manufacturing, journey to the plot, energy needed over the years and what happens at the end of its life all matter.
The European Environment Agency highlights the importance of buildings in energy consumption and emissions. Their impact includes producing construction materials, as well as heating and electricity. A capsule home or tiny house can therefore be an interesting option, but being small does not automatically make it environmentally friendly.
The right question: compared with what?
If someone replaces a much larger home with a smaller, comfortable, efficient one, it is reasonable to investigate whether they reduce materials and energy consumption. That is a possibility, rather than a guaranteed figure: design, climate, occupancy and actual use determine the result.
The comparison changes if the unit becomes a second home while another property remains in use, travels thousands of kilometres, or needs new roads and utilities on an isolated plot. It also changes if renovating an existing building was an alternative. The European Environment Agency explains that reuse and renovation can avoid or delay demand for new materials.
Five factors that make a difference
1. Materials and manufacturing
Ask what the structure, walls, roof, insulation and windows are made of. Find out how much material is used, how it is produced, whether its impact is supported by verifiable data and whether components can be repaired or replaced. “Prefabricated” describes a production method; it does not, by itself, demonstrate a smaller footprint.
2. Transport and installation
A completed unit may need specialist transport, a crane, foundations, site preparation and utility connections. Ask where it comes from, its dimensions and weight, and what work is required at the destination. The impact of a home manufactured far away cannot be inferred from its country of origin alone: the whole chain needs comparing.
3. Energy during use
A smaller floor area may need less total energy, but a poor building envelope, thermal bridges, unsuitable ventilation or exposed glazing can reduce comfort and increase bills. Request details of insulation, airtightness, ventilation, shading and heating and cooling systems suited to the installation location.
4. Durability and maintenance
A long-lasting, repairable home can spread its initial impact over more years than one needing frequent replacement. Request specific warranties, a maintenance manual, spare-parts availability and examples of installations used for several years. A photograph of a new unit does not show how it ages.
5. Land and location
An efficient home far from services and public transport may require frequent journeys and additional infrastructure. Location also determines whether the intended use is permitted. Before deciding, check land classification, planning rules and applicable technical requirements with local authorities and qualified professionals.
What does measuring the life cycle mean?
It means considering impacts from materials and construction through operation, maintenance and the end of the building’s life. The European Commission explains that life-cycle global warming potential must be calculated and disclosed in energy performance certificates for new buildings larger than 1,000 m² from 2028, extending to all new buildings from 2030.
This does not automatically establish a specific legal obligation for every capsule unit: each project’s use and applicable rules determine its scope. It does illustrate the direction of building assessment: measure the whole building rather than judge a photograph or slogan.
A short checklist before buying
Ask the manufacturer and an independent professional for:
- Plans, usable floor area, structural details and material specifications.
- Insulation, ventilation, glazing and heating and cooling performance for the destination climate.
- Transport distance, method and conditions, including crane and foundation requirements.
- Estimated energy consumption with explicit assumptions and applicable technical documentation.
- Expected service life, maintenance, warranties and spare parts.
- Cost and impact of site works and utility connections.
- A life-cycle assessment, if available, with a verifiable method and scope.
Our conclusion: small homes can help us use space and resources more effectively. Demonstrating that a particular unit is more sustainable requires comparable evidence covering its full life cycle and location. We will publish that evidence where it exists and distinguish commercial promises from verifiable measurements.
Keep reading: Capsule house, tiny house or modular home, The true cost of a capsule home and Where can you install a prefabricated home in Spain?.
Primary sources
- European Environment Agency: buildings and construction
- EEA: building renovation, circular economy and climate
- European Commission: global warming potential of buildings
English version of our Spanish guide. Sources checked on 30 September 2026.