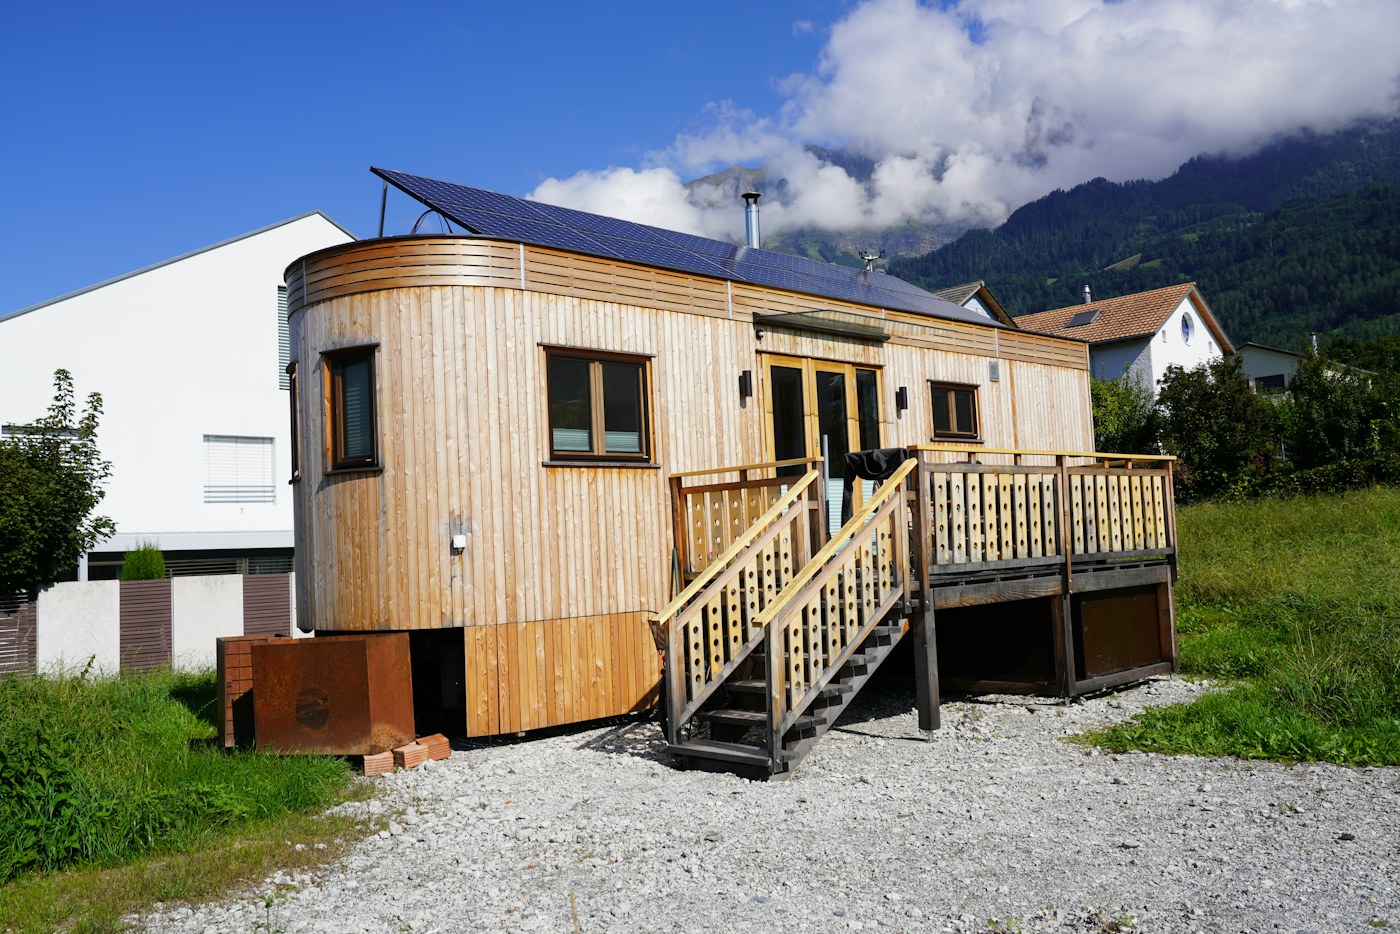
Updated 30 September 2026. What changes between a 13.2 m² compact home, a 25 m² unit and a 37.5 m² one? The answer is not simply the number of square metres. Possible uses, transport, the plot, installation and meaningful price comparison all change.
We use a recent real-world range to explain the differences: Ecocapsule BOX, which the company says is manufactured in Slovakia. Its website lists three sizes —XS, Classic and XL— with floor area, dimensions and starting price. CasasCápsula has no commercial relationship with the brand and has not audited the products. The figures below are manufacturer declarations checked on its official website on the date above.
Three sizes published by the manufacturer
| Model | Declared area | External dimensions | Published starting price* |
|---|---|---|---|
| BOX XS | 13.2 m² | 3.5 × 2.9 × 3.6 m | €29,900 |
| BOX Classic | 25 m² | 8.2 × 3 × 3.1 m | €55,000 |
| BOX XL | 37.5 m² | 12.5 × 3 × 3.2 m | €79,900 |
*Starting prices shown by Ecocapsule, excluding VAT. They are not total installed prices in Spain and may change. Transport, land, technical design, permits, site preparation, foundations, crane work, utility connections and other local costs may not be included.
13.2 m²: best suited to a clearly defined function
Every decision matters in a unit this small. It may work as short-stay accommodation, a separate guest room, a studio or an ancillary space, provided the intended use complies with local rules. For full-time living, look beyond the area: layout, storage, ventilation, bathroom, kitchen, insulation, accessibility and habitability all matter.
The product page also raises an important measurement question. It states 13.2 m² of “total footage”, while multiplying the external length and width —3.5 by 2.9 metres— produces an approximate footprint of 10.15 m². We do not conclude that this is an error; the figures may use different measurement criteria. It shows why buyers should request a dimensioned plan and distinguish usable internal area, constructed area and external footprint.
25 m²: a more flexible compact home
At around 25 m², sleeping, cooking, bathing and living functions can be separated more effectively. Comfort is not guaranteed: a poor plan can waste space, while integrated furniture, good storage and clear circulation can make the same area work much harder.
The listed external width is 3 metres. That matters for transport, unloading, site access and crane positioning. Before buying, check the full route from factory or port to the final location, not just whether the unit physically fits on the plot.
37.5 m²: more room and more logistics
The XL model is 12.5 metres long. That allows more differentiated rooms, but it also increases manoeuvring, support, levelling and access requirements. It may change the planning and technical assessment of the project as well.
The lesson is simple: more space improves the interior possibilities, but it does not turn a prefabricated home into an object that can automatically be placed on any plot.
Do not confuse catalogue price with installed cost
Published prices provide an initial commercial reference. They do not allow a fair project comparison without knowing what is included. Two offers with the same floor area may differ in structure, insulation, windows, services, kitchen, bathroom, equipment, transport, warranties and technical documentation.
Ask for an offer separating at least:
- the unit and included equipment;
- transport, insurance, unloading and crane work;
- technical design and necessary surveys;
- site preparation, base or foundations;
- water, drainage, electricity and telecommunications;
- taxes, permits and fees;
- commissioning, warranty and maintenance.
Permits: a marketing statement is not a planning decision
The manufacturer’s website says that little or no permitting is required in many cases. This statement should not be transferred automatically to Spain. Intended use, land classification, permanence, connections, installation work and regional and municipal rules can all change the answer. Obtain planning and technical advice for the specific plot before paying a reservation.
What to request before choosing a size
- A plan showing usable area, constructed area and external dimensions.
- Specifications for structure, envelope, insulation, windows and services.
- Total weight and lifting points.
- A transport and site-access plan.
- Support, foundations, drainage and utility requirements.
- Documentation applicable to the destination country and intended use.
- A total budget through to commissioning.
Conclusion: 13, 25 and 37.5 m² are not merely three prices. They represent different ways of using space and different levels of logistics. The best option is not automatically the biggest or the cheapest, but the one that matches the use, plot, rules and complete budget.
Related reading: the true cost of a capsule home, where a prefabricated home can be installed in Spain and how to assess a manufacturer.
Primary sources
- Ecocapsule BOX: published models, dimensions and prices
- Ecocapsule: official headquarters and contact
Independent editorial content. This is not a purchase recommendation or sponsored content.