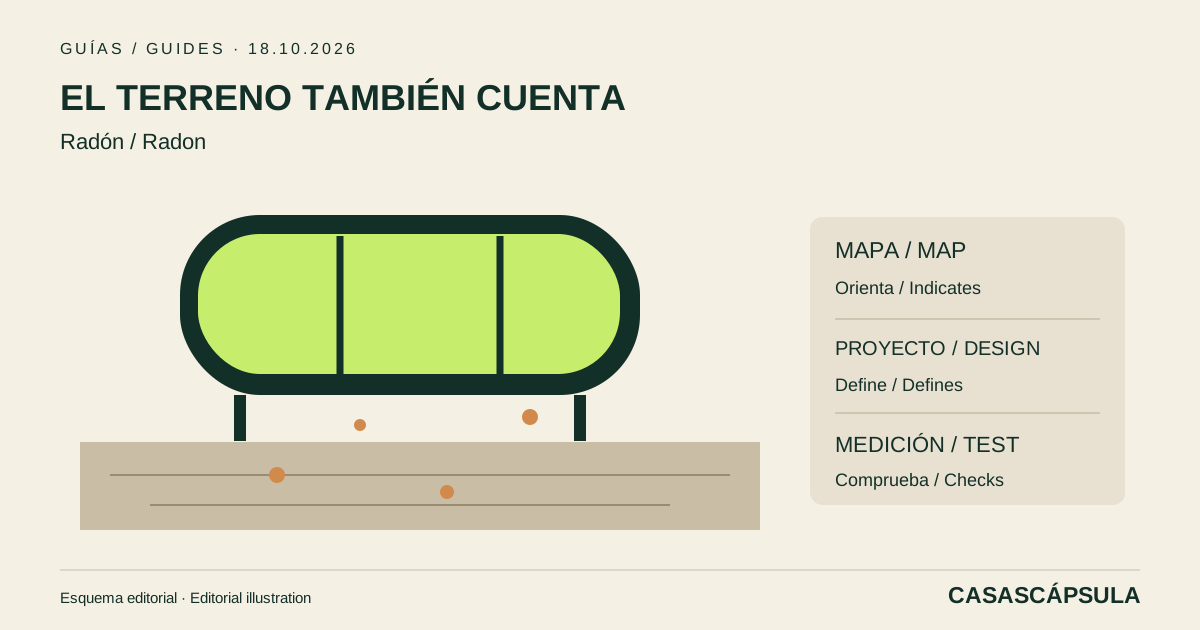
Choosing a capsule home often starts with its layout and views. A less visible question belongs in the project before it is agreed: how potential radon entry from the ground will be assessed. The useful response is not alarm, but assigning a specific check to the professional designing the installation.
What the official information says
Spain’s Nuclear Safety Council explains that radon is a naturally occurring radioactive gas that can accumulate indoors. Its map indicates an area’s potential; it does not predict the concentration in an individual home or replace measurement. The CTE website brings together health-related building documentation, including radon protection.
Three answers that are not interchangeable
The first is geographical: what information exists about the location? The second concerns design: which requirements and solution apply to this particular building? The third concerns verification: how can an installed home’s behaviour be established? A map, a construction detail and a measurement report answer different questions.
From the module to the ground, without shortcuts
As an editorial purchasing checklist, ask the proposal to identify the junction between the capsule floor, supports and ground, including service penetrations. Give these drawings to the project professional to assess their scope. Neither a photograph of a raised capsule nor a panel’s thickness establishes by itself that the issue is resolved.
What to keep before accepting the offer
Keep a record of the plot address, module configuration, drawing revision and person responsible for each answer. If the justification is pending, record it as pending rather than accepting it as a demonstrated feature. For an existing home, discuss measurement and interpretation with qualified personnel. This guide neither specifies detectors nor designs corrective measures.
A checklist to take to the conversation
| Question | Document or answer to request |
|---|---|
| What was consulted? | Territorial source and identified location |
| Who checks the design? | Professional and scope of assessment |
| What will be built? | Coordinated module and site detail |
| How will it be checked? | Procedure and responsible party, where applicable |
Continue planning your project
Which part of your quotation remains unclear? Tell us your question and where the home would be installed (Spanish form). You can also receive future guides by email.
Sources and scope
Primary sources opened and read on 18 October 2026. Spain-focused guide. Tables and questions are CasasCápsula editorial tools, not legal advice, certification or a technical assessment of your project. No sponsorship or affiliate links.