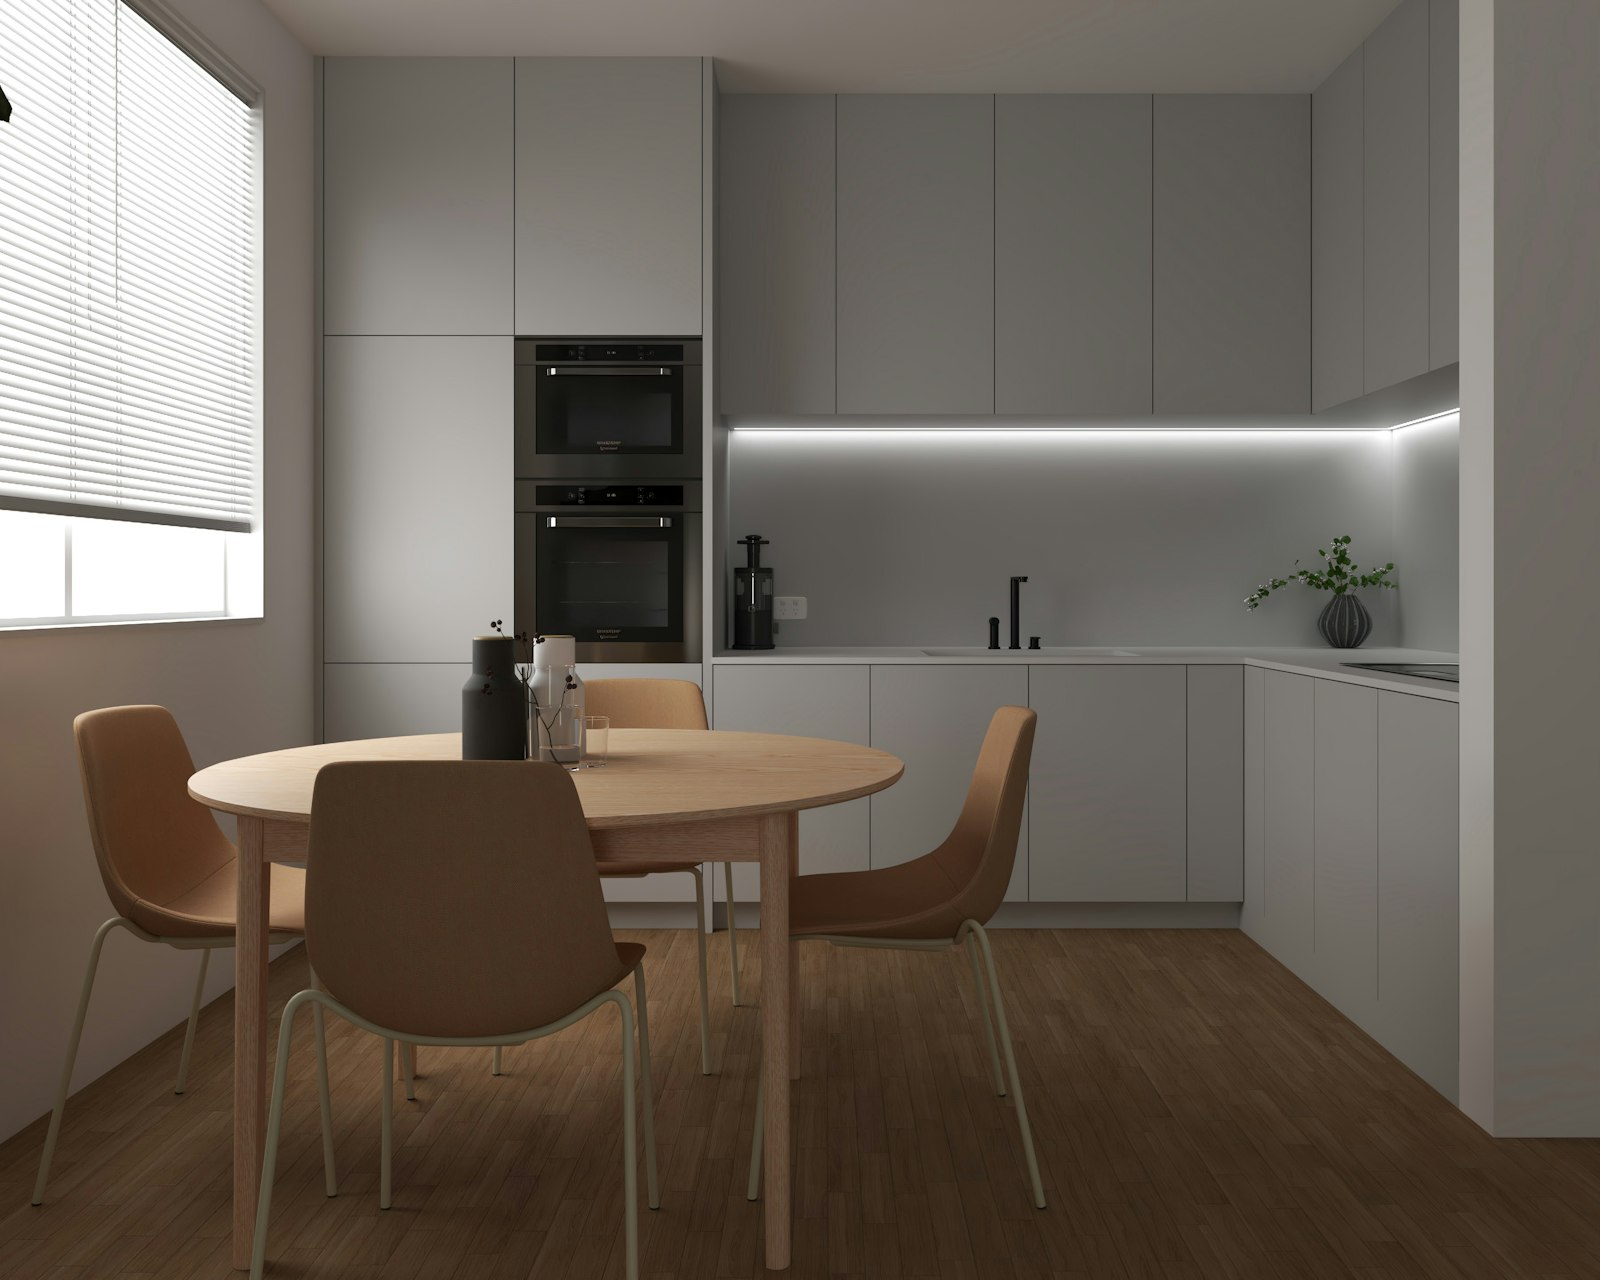
A small home can be comfortable without imitating a large home at a smaller scale. The difference often lies in activities, storage and circulation. Before choosing finishes, test the plan against a normal day.
Walk through the day from waking up
Can you open the wardrobe without blocking circulation? Is there room to prepare food and put down shopping? Where will a towel dry or a vacuum cleaner go? A living-room photograph does not answer these practical questions.
Request a dimensioned plan and position furniture at its real size. Check door swings and operating space, rather than merely fitting a bed in the drawing. Separate included furniture from decorative items in a rendering.
Imagine two activities happening together
For two occupants, picture one working while the other cooks. Consider privacy, noise and light. A separate bedroom may provide a different benefit from adding area to the living room; your habits determine the choice.
Treat storage as an initial decision. Ask about useful cupboard height and access to corners. Convertible furniture can help if everyday operation is comfortable and does not require moving everything else.
Do not use the garden to disguise an indoor problem
A terrace expands possibilities, but the plan should also work in rain, heat or cold. Outdoor design comes later: first establish whether the interior meets essential needs within its limits.
Applicable minimum area and habitability requirements need local checking. This practical exercise does not replace that review; it helps choose between already feasible options.
Related reading: floor-area comparison.
Sources and editorial scope
Primary sources consulted on 3 October 2026. The practical checklists are CasasCápsula editorial guidance, not official inspection protocols. Project requirements must be assessed for the actual location and use. Manufacturer information describes its own offer; it is not a universal rule.