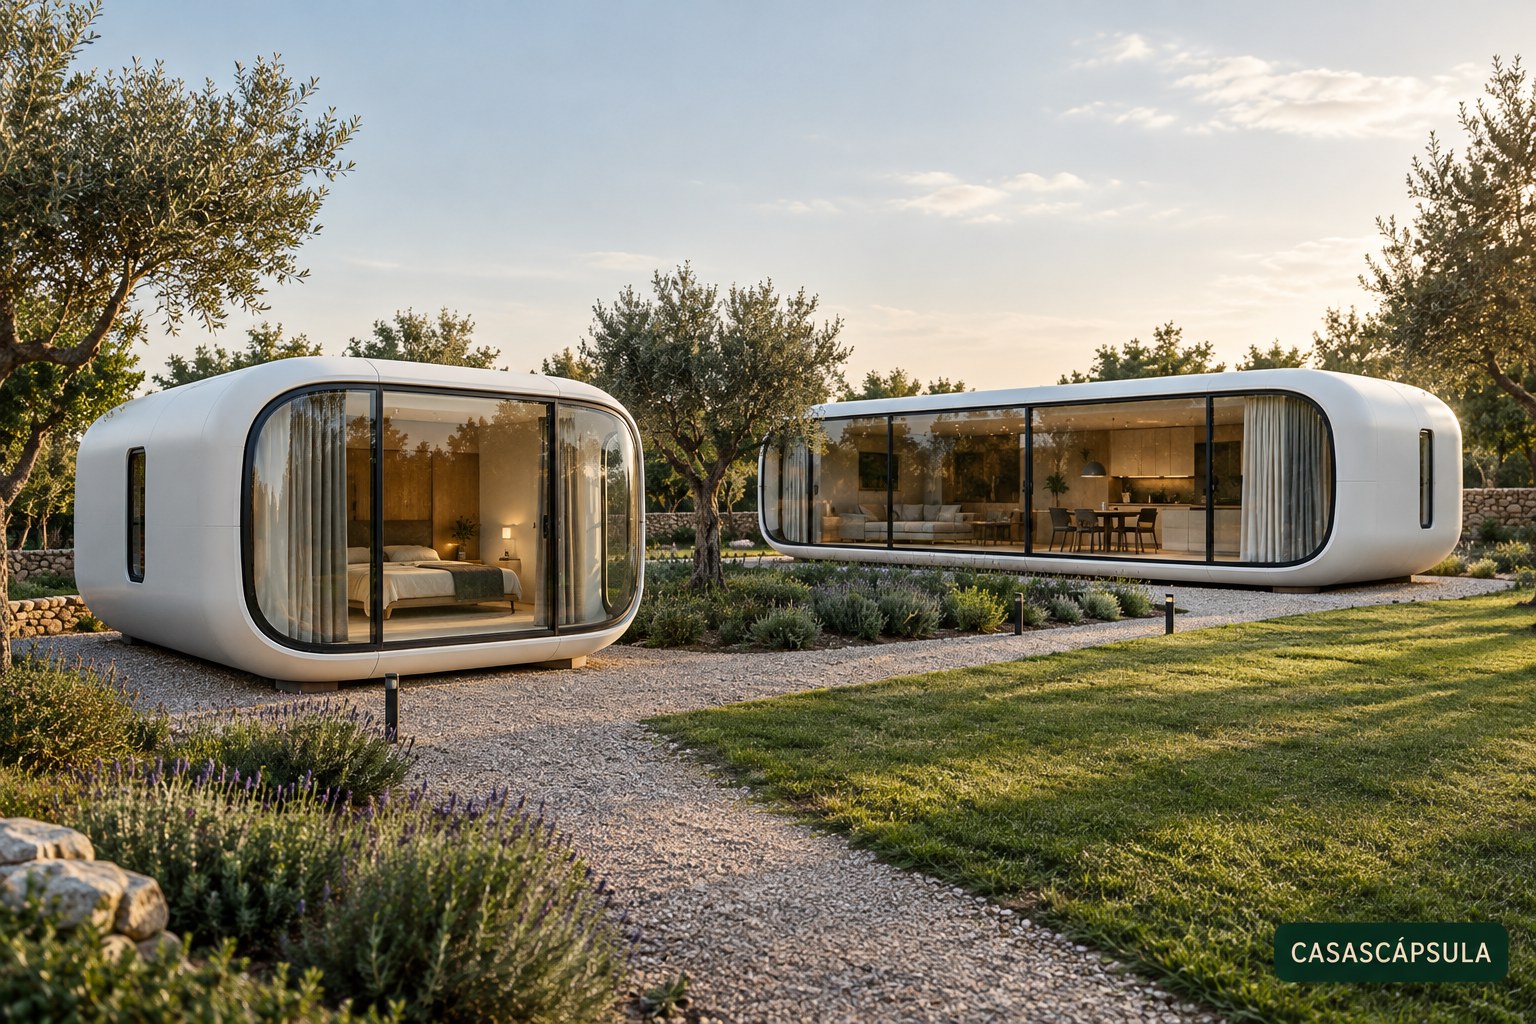
Editorial review: 17 October 2026. E3 and E8 belong to Volferda’s capsule-home catalogue, but they do not pose the same buying decision. This comparison uses the supplier’s public specifications to identify concrete differences and unanswered questions. It is not a test of the units or a purchase recommendation.
What the supplier declares
| Published item | E3 | E8 |
|---|---|---|
| Length, width and height | 5.6 × 3.2 × 3.2 m | 11.5 × 3.2 × 3.2 m |
| Area labelled “Land Area” | 17.92 m² | 36.8 m² |
| Approximate total weight | 4 tonnes | 8 tonnes |
These figures are declared by Volferda, not measurements by CasasCápsula. The listed area matches external length multiplied by width; that calculation does not establish usable internal floor area.
The same width does not mean the same logistics
Assessing a plot takes more than drawing a rectangle where the home fits. Give the selected model’s specification to the haulier and the party responsible for unloading. Ask them to assess the route and placement for that unit, not for a generic capsule.
A useful budget question is: “Was this proposal calculated for E3 or E8, and for which exact configuration?”. Retain that reference with the drawing. If you switch models, ask the responsible parties which items need requoting. We assume no crane capacity, transport price or support solution here.
More listed area: check what you can do inside
Before choosing by size, sketch an ordinary day: entering with luggage, preparing food, using the bathroom, sleeping and storing belongings. Request the dimensioned drawing of the quoted layout and check those movements. Do not turn catalogue square metres into a number of usable rooms without reviewing the plan.
For tourist accommodation, consider work between stays as well: cleaning, service access and storage. For personal use, prioritise the activities and possessions you actually need. These are editorial comparison criteria, not authorised uses or financial results for the product.
The buying question that separates the offers
| Before choosing | What to request in writing |
|---|---|
| Genuinely usable space | Accepted layout drawing and measurement basis |
| Equipment | Inclusions, options and exclusions for that version |
| Arrival on site | Responsibilities and scope calculated for the selected model |
| Feasibility of use | Local review of plot, installation and documentation |
What this comparison does not establish
We have not verified thermal performance, certifications, availability in Spain or installed cost. A public specification does not replace a current quotation for the project. Choosing a larger unit does not establish investment returns either.
Continue with reading a technical specification, complete cost and checking permissions in Spain. If you are comparing models, tell us which information is missing (Spanish form) or receive new guides.
Sources and scope
Sources read on 17/10/2026. Supplier data is distinguished from our editorial analysis. Not sponsored content. Specifications can change; request the version applicable to your quotation.