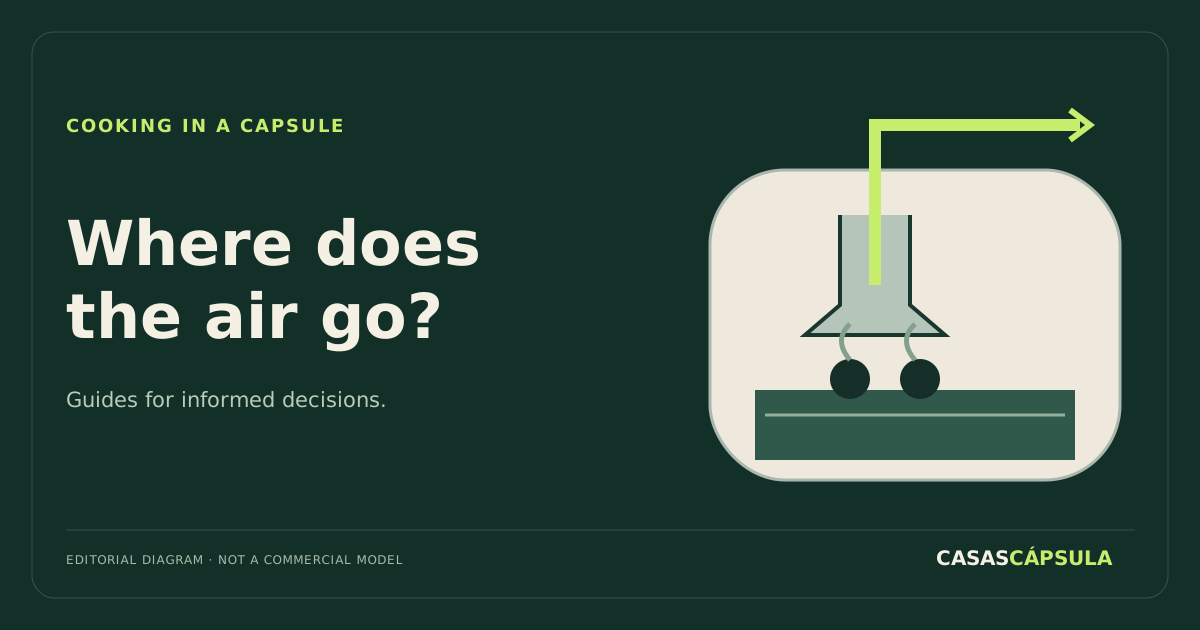
The kitchen can be a reason to choose a capsule home: a continuous worktop, integrated cabinets and everything within reach. Before finalising the configuration, ask a question less visible than the cabinetry colour: where does the air go when you cook? Resolving it on the drawing avoids buying an attractive interior that later needs an unplanned duct route.
Hood, window and ventilation: ask what each does
For a dwelling in Spain within its scope, DB-HS 3 distinguishes general ventilation from specific cooking extraction. The solution described in section 3.1.1 uses mechanical extraction through ductwork independent of the general ventilation system. This is a reference for project review, not certification of a home simply because it has a hood.
Our editorial recommendation is to request a simple diagram: appliance, route, outlet and maintenance access. If the quotation only says “hood included”, ask for the make, reference and operating mode of the exact configuration. Does it recirculate air indoors or discharge it outside, and how does the designer justify the chosen solution? Do not treat the answers as equivalent.
The route must exist before the finishes
Ask for the duct to appear on production drawings and for any components completed at the destination to be identified. Clarify who makes and checks penetrations through the envelope. Do not propose drilling a finished wall yourself: manufacturer and installer should coordinate that intervention with the project.
If the kitchen shares a room with the bed or sofa, describe how you will use it: daily cooking differs from warming food on a weekend. That does not itself change applicable requirements, but it helps assess operation, noise and filter access against your actual habits.
Five questions to include in the order
- Which exact appliance is included, and where are its instructions?
- Which drawing shows the intended route and outlet?
- Which supply or installation work is excluded from the price?
- Can filters be removed and cupboards opened without unexpected dismantling?
- Who will check operation after installation?
These are purchasing questions proposed by CasasCápsula, not an official test procedure. We do not prescribe one airflow rate for every capsule home or recommend a hood without knowing the project.
What to see during a visit
Alongside photographing the interior, request a demonstration of the equipment and cleaning of accessible components. Check that you are seeing the configuration quoted, not a higher-spec showroom option. Record kitchen changes through revised drawings and pricing, particularly if they move the appliance or alter the intended route.
The choice is not between an attractive kitchen and a practical one. It is about making the equipment, documentation and installation tell the same story. This guide covers kitchen extraction; whole-home moisture management and ventilation are addressed in the related reading.
Continue preparing your project
What do you still need to resolve before choosing? Tell us about your project and location (Spanish form) or receive new guides in our newsletter.
Sources and scope
Primary sources opened and read on 16 October 2026. Questions, tables and checklists are our own editorial analysis, not construction instructions, legal advice or product certification. The responsible professional must establish applicability to the specific project. No sponsorship or affiliate links.